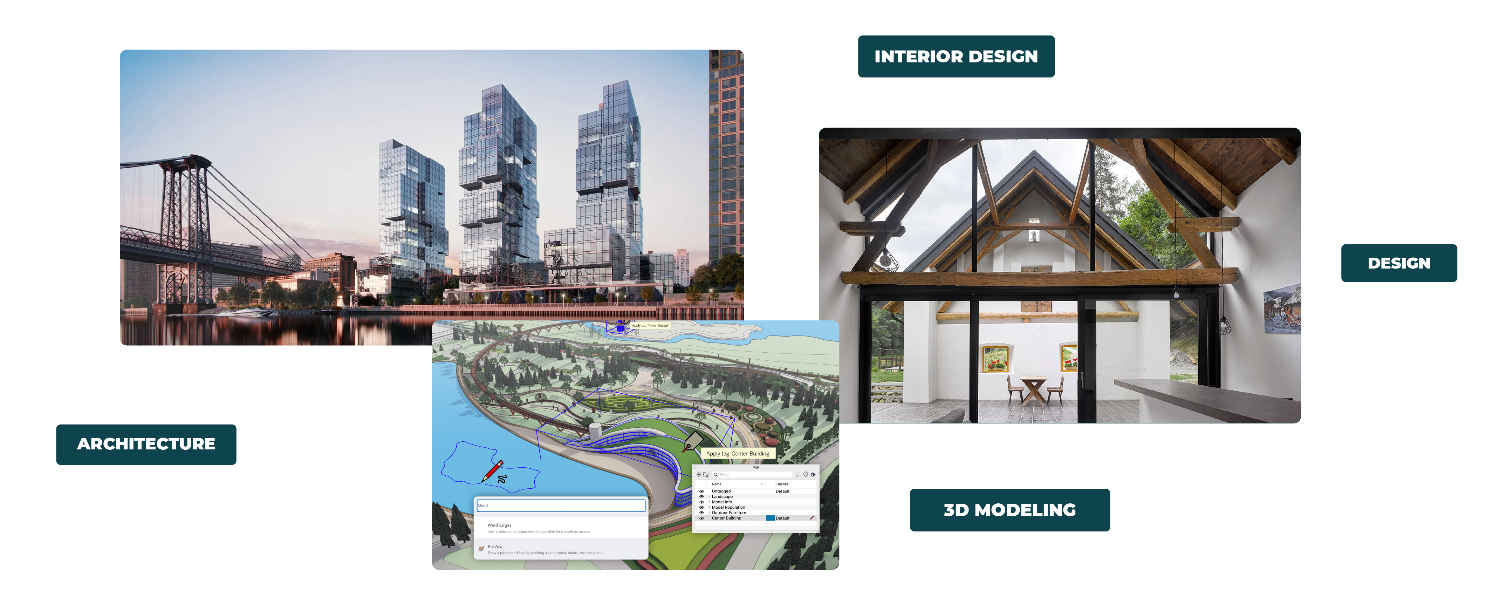
Enterprise Design & Construction Workflows
Explore enterprise-level design and construction workflows through real-world case studies, scalable processes, and technology-driven project...
Explore architectural case studies, residential projects, and design ideas examining space, light, context, and architectural thinking across...
Learn why interior design presentations fail and how better visuals, lighting, materials, and context help clients understand and approve designs.
Learn how to present luxury interior materials in 3D by refining scale, depth, and material logic to improve client confidence and approval.
Learn which visualization mistakes confuse interior design clients and how poor realism, lighting, and context affect approval.
Learn how adding landscape, horizon, and site context makes interior and exterior renders easier for clients to understand and trust.
Why interior renders often feel empty or unrealistic and how missing context, scale, and lifestyle cues affect client perception.
Why construction-level joinery detail in 3D models increases client trust and confidence in interior design projects.
Why kitchen design is the decisive factor in client approval and how construction-level modeling improves trust and buy-in.
How interior designers make materials look realistic in 3D by controlling scale, orientation, depth, and surface behavior.
Why interior design materials often look fake in 3D renders and how scale, orientation, and depth affect realism.
Why day and night render scenarios help interior designers communicate atmosphere, lighting intent, and lifestyle to clients.
How interior designers use render presets, weather, and seasons to create atmosphere and stronger emotional impact in presentations.
How interior designers use lighting scenarios and presets to create atmosphere, realism, and stronger client approval in presentations.
Flat interior renders fail to convince clients. Learn what causes them and how material depth, context, and lighting restore realism.
With the introduction of new compatibility between V-Ray and Enscape, it is now possible to enjoy the benefits of a fast and easy real-time workflow...
AECO Space and ARCH-E to Support Cross-Border Collaboration between Architects in the European Union by Promoting Architectural Design Competitions
To help architects better adapt with times, learn new skills to keep up with technological advancements, we developed a new online platform.
Located near a lake in Quebec Province, Canada, m.o.r.e. cabin is an unusual mountain hut.
This abandoned, weather - beaten mill located near a lake in Central Bohemia, Czech Republic...
Is SketchUp Pro or SketchUp Studio right for you? AECO Space team comes to the rescue.
With 41 million users globally, SketchUp has proven to be one of the most accessible 3D modeling tools on the market.
SketchUp is the missing link between a traditional CAD workflow and the final photorealistic visualization which makes clients fall in love with your...
Sluishuis (the Watergate translate from Dutch) is a new project for a residential building on the shores of a lake in Amsterdam...